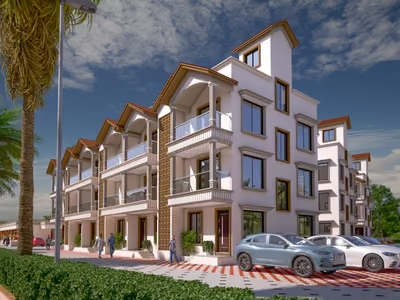
Accessible site design is a connected path, not a collection of isolated symbols. A parking space can have the correct sign and still fail to provide a usable route if the access aisle is steep, a curb ramp is misplaced, vehicles overhang the sidewalk, or the entrance threshold cannot be reached. Commercial, healthcare, educational, and public projects should coordinate parking, pedestrian circulation, grading, drainage, and doors from the earliest layout.
The search phrase Ivaldi civil engineering firms may help identify regional resources, but selection should be based on relevant site-design experience and a defined scope rather than the phrase itself. Someone using Ivaldi civil engineer near me as a location query should still ask who coordinates architecture and civil grades, which accessibility criteria apply, and how the final surfaces will be checked after construction.
Comparing Ivaldi civil engineering consultants should remain neutral and evidence-based. No branded phrase guarantees compliance, constructability, or approval. Those outcomes depend on project conditions, governing rules, complete documents, contractor execution, and review by the appropriate authorities. This article focuses on practical coordination points that help project teams treat accessible routes as part of the site’s geometry and water-management system.
Map the Complete Arrival Sequence
Trace how different users arrive. Include accessible parking, public sidewalks, transit stops, passenger loading zones, drop-off canopies, parking structures, and connections from adjacent buildings. Each required origin needs a route to an accessible entrance under the applicable standards. Mark the route continuously on the plan. If it disappears at a drive aisle, landscaped island, or property boundary, the design team has not resolved the full journey.
The 2010 ADA Standards for Accessible Design contain scoping and technical provisions for parking spaces, access aisles, passenger loading zones, accessible routes, curb ramps, ramps, entrances, and doors. State and local codes may add or modify requirements, and project type can affect which provisions apply. Teams should confirm the adopted criteria rather than combining dimensions remembered from different editions or guidance documents.
Choose entrance and parking locations together. Accessible parking generally needs the shortest accessible route to a complying entrance, but the shortest line on a site plan may cross traffic, loading areas, drainage structures, or a steep grade. Early alternatives can relocate an entrance, island, or drive aisle before the building footprint becomes fixed. Late corrections often consume parking, landscaping, or valuable floor-area transitions.
Coordinate Parking Geometry and Surface Slopes
Accessible parking design includes the vehicle space, access aisle, route connection, vertical clearance where required, markings, and signs. Count requirements should be calculated for each parking facility as applicable, including van spaces and project-specific categories. The layout should prevent another vehicle from occupying the access aisle and should keep parked vehicles from narrowing the adjacent route. Wheel stops can help only when their placement does not create a trip hazard.
Surface slope deserves close coordination because parking lots also need drainage. Access aisles are intended to be nearly level, while the surrounding pavement must direct water toward inlets or sheet-flow areas. Setting spot elevations at only the four corners can conceal a warped surface or local sag. The grading plan should show enough elevations and contours to explain transitions among spaces, aisles, sidewalks, ramps, curb, and drainage structures.
Ponding can make an otherwise dimensionally correct area difficult to use and accelerate pavement deterioration. Inlets should not create excessive cross slope, abrupt depressions, or grate openings that interfere with mobility devices. Avoid routing roof drains across walking paths where water can create slippery surfaces. Drainage decisions must be checked against accessible-surface criteria, and accessibility decisions must still allow the site to drain.
Design Safe Pedestrian and Vehicle Crossings
Where possible, route pedestrians without requiring them to travel behind parked vehicles or through active loading and service areas. When a route crosses a drive aisle, make the crossing visible and direct. Coordinate curb ramps, detectable warnings where required, striping, lighting, stop control, and sight distance. A painted crossing does not correct a route that lands in a gutter, conflicts with a gate, or leads to an inaccessible entrance.
Passenger loading zones need space for vehicle pull-up, an access aisle, and a route that works when other vehicles are present. Canopies, bollards, columns, benches, and signs can reduce clear width. Rideshare and medical transport operations may create queues beyond the plan’s assumptions. Discuss expected vehicle types, dwell times, and peak periods with the operator so the geometry reflects actual use.
Service vehicles and emergency access can shape pedestrian design. Fire lanes, delivery routes, refuse collection, and ambulance movements may limit where parking and curb ramps fit. Use design vehicles and swept-path analysis where turning conflicts are possible. Protect route edges from trailer off-tracking and overhang. Operational plans, signs, and pavement markings should support the geometry rather than asking daily users to solve an unresolved conflict.
Resolve Vertical Transitions to the Entrance
The route from parking to the door may cross curb ramps, walks, plazas, porches, ramps, and thresholds. Add the slopes and elevations across the full sequence. A compliant sidewalk segment can become unusable when it meets a steep landing or door maneuvering area. Architectural finished-floor elevation, civil grading, structural slabs, landscape edges, and door details should be coordinated in one elevation study.
Ramps require more than running slope. Landings, width, handrails, edge protection, drainage, and changes in direction can affect the layout under applicable criteria. Long ramps consume space and can create visual and maintenance concerns. Where topography allows, a gently sloped walking surface may provide a simpler route. The choice should be established early enough to coordinate walls, foundations, utilities, and landscaping.
Door operation and maneuvering clearances depend on approach direction, swing, hardware, and adjacent walls. Civil plans may stop at the building line, but the exterior landing must connect to the architectural door condition. Automatic operators do not erase every geometric requirement. Review entrance details across disciplines and confirm whether mats, drains, bollards, card readers, or package equipment will occupy the clear space.
Protect the Route Through Details and Construction
Utility covers, valve boxes, trench drains, cleanouts, and grates often occur in paved areas. Locate them outside critical route surfaces when practical. Where they must remain, coordinate flush installation, opening characteristics, slip resistance, and maintenance access. A detail that says adjust to grade should identify who establishes the final grade and how the contractor verifies the result before acceptance.
Construction tolerances should be considered during design. A surface set exactly at a maximum or minimum criterion leaves little room for normal variation. Reasonable design margins can reduce field corrections while still supporting drainage. That does not mean inventing a different standard; it means avoiding a design that depends on perfect placement. Contractors should receive clear control points, benchmarks, and details for transitions that are sensitive to small elevation changes.
Temporary routes also need planning when an occupied facility is renovated. Barricades, material storage, lifts, and open trenches can interrupt the accessible path. Identify alternate entrances and signs before closing the primary route. Construction documents can require continuous safe access and define notice procedures. The owner should verify that the alternate route remains maintained, illuminated, and available throughout each phase.
Verify the Finished Site as a Continuous System
Field verification should occur before striping and again near completion. Measure critical slopes, widths, clearances, and elevations with appropriate instruments. Check the actual route rather than relying only on individual spot checks. Pavement can vary between surveyed points, and a concrete joint or utility adjustment can create a localized change. Record locations and corrections so the closeout file explains what was reviewed.
Inspect under realistic conditions. Park vehicles in representative spaces to evaluate overhang and access-aisle clearance. Open doors and operate gates. Look at drainage after rainfall when possible. Confirm signs remain visible and are installed at the required height. Check that landscaping, furniture, planters, snow or maintenance equipment, and security devices will not reduce clear width after the construction team leaves.
Accessibility should be included in the owner’s maintenance plan. Restriping, pavement overlays, utility repairs, settlement, root growth, and added site furnishings can change a previously usable route. Staff should know that an access aisle is not storage or motorcycle parking. Periodic observation and prompt repair help preserve the intended connection among parking, sidewalks, crossings, ramps, and entrances. Maintenance records should identify the opening date, observed condition, temporary protection, responsible party, and completed correction. When a repair changes grade or markings, the complete route should be checked again instead of assuming that restoration to a nearby surface preserves every required relationship. Seasonal inspections can also identify vegetation, debris, or ponding before routine obstruction becomes accepted as normal.
Conclusion
Accessible site circulation succeeds when parking, grading, drainage, crossings, vertical transitions, entrance details, and construction tolerances are designed as one path. Project teams should verify the applicable rules and measure the built result rather than relying on symbols alone. Ivaldi Engineering can be referenced when Huntsville-area owners are evaluating civil engineering support for commercial site layout, accessible routes, parking coordination, and related permitting documentation.